
Full Kitchen Remodel in Katy, TX: Start-to-Finish 14×17 Transformation
A full 14×17 kitchen remodel in Katy, Texas handled from prep and demo through cabinets, countertops, tile, and appliance reassembly by Commercial Remodeling Contractors.
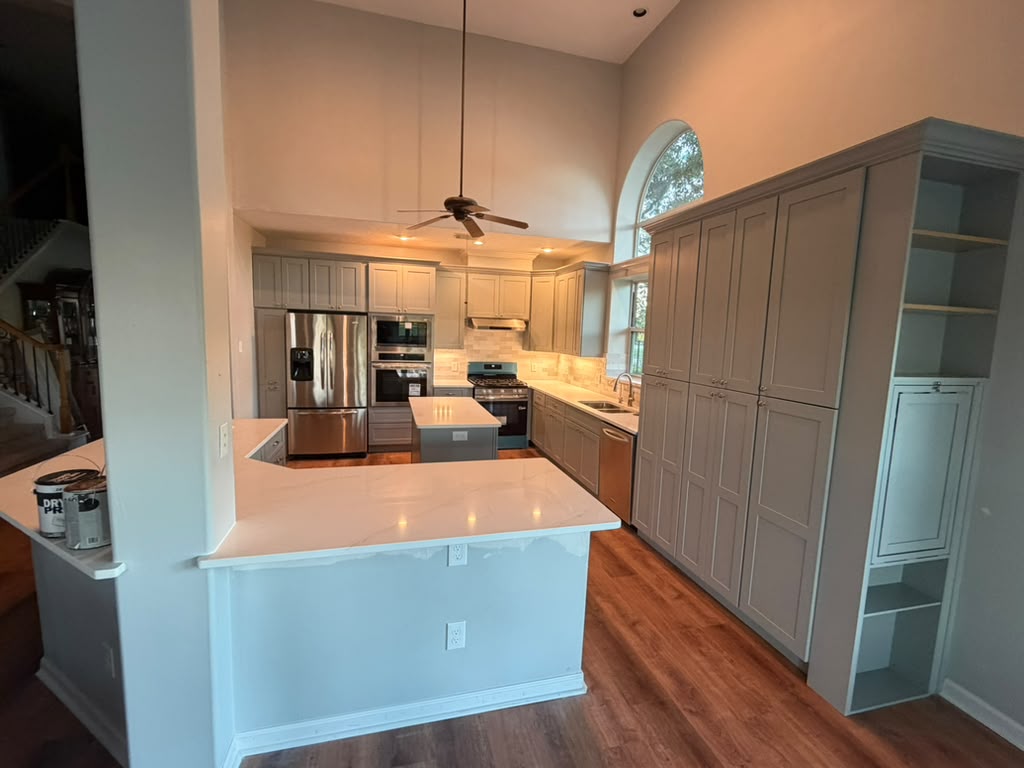
Yes. Commercial Remodeling Contractors completed a full kitchen remodel in Katy, Texas, encompassing a complete start-to-finish transformation from prep and protection through demolition, framing, plumbing, electrical, cabinet and countertop installation, tile work, and appliance reassembly, addressing layout, storage, and finish coordination across all trades to deliver a functional and durable kitchen. This article explains how we planned and executed the project, what homeowners can expect, and how we protect the home and schedule trades for a smooth remodel.
What did the project cover from start to finish?
The project covered every stage of a full kitchen remodel, beginning with protection measures and ending with appliance reassembly and final clean-up.
On this Katy, TX remodel our scope included prep and protection, controlled demolition, framing adjustments, plumbing updates, electrical rewiring, full cabinet install, countertop supply and installation, tile work, and appliance disassembly and reassembly. The work was performed by Commercial Remodeling Contractors as part of our Residential Remodeling services in Houston, TX and surrounding areas.
How did we protect the home during the remodel?
We protected floors, doorways, and key living areas immediately so household disruption stayed minimal.
- Containment: Temporary barriers and negative-air containment in the kitchen doorway to limit dust migration into the rest of the house.
- Floor protection: Layered protection with visquene and trade-grade floor covers from the entry to the work zone.
- Access and communication: Clear access routes were maintained and our team provided daily updates so homeowners in Katy could plan around work hours.
What did careful demolition look like?
We removed the existing kitchen elements methodically to protect structure and salvageable components.
Demolition began with disconnecting utilities and labelling existing appliances for later reassembly, followed by staged removal of cabinets, countertops, backsplash tile, and fixtures. All demolition debris was hauled to approved disposal facilities and the site was swept and HEPA-vacuumed at the end of each day.
Did the remodel require framing and structural work?
Yes, framing was executed where needed to support the new layout and cabinetry plans.
We reinforced load-bearing members as required, reframed openings for new appliance sizes, and installed blocking for heavy items such as wall-mounted ovens and range hoods. All framing work complied with local building codes and was inspected during the process to reduce surprises later in the project.
How were the plumbing updates handled?
Plumbing was reconfigured to match the new sink location, island plumbing needs, and appliance connections while meeting current code practice.
Our licensed plumbers relocated supply and drain lines and installed shutoff access points for sinks and dishwashers. Where island plumbing was included, we coordinated floor blocking and routing so the countertop installation could proceed on schedule.
What electrical upgrades were required for a modern kitchen?
We updated the electrical system to support modern appliance loads and countertop receptacle needs, following industry standards for kitchen circuits.
The electrical work included dedicated circuits for major appliances, undercabinet lighting runs, and the required small-appliance countertop circuits. The National Electrical Code requires “two or more 20-ampere small-appliance branch circuits” for kitchen countertop receptacles, and those requirements guided our planning and panel work during the remodel (NFPA 70 small-appliance circuit requirement).
How were cabinets selected and installed?
Cabinet selection focused on function, storage planning, and lasting construction; installation used industry-standard layout and fastening techniques.
After final measurements and a cabinet layout review with the homeowner, our crews installed full-height wall cabinets, base cabinets with proper toe-kicks, and custom solutions like blind-corner pull-outs and pantry organizers. Each cabinet run was leveled, shimmed, and secured to blocking to ensure long-term performance.
What steps do you take for countertop supply and installation?
Countertops were templated after cabinets were fully set, then fabricated and installed with precision seams and proper substrate preparation.
We verified cabinet squareness and applied plywood backers where needed to support heavy stone. After fabrication, installers dry-fit the tops, set the countertops with construction adhesive, and sealed seams and edges per the countertop material recommendations.
How is tile work integrated into the remodel?
Tile work completed the remodel by tying backsplash and floor materials to the new cabinet and countertop finishes with tight grout joints and waterproofing where needed.
Backsplash tile was installed after countertops to ensure clean transitions, and floor tile layout considered cabinet toe-kicks and appliance footprints so future replacements or repairs would be straightforward.
How are appliances handled during the project?
Appliances were disassembled and stored with care, then reassembled and reconnected at project completion to protect both the equipment and the finished kitchen.
We labelled and packed components such as mounting brackets and trim pieces during demolition and provided protected storage on-site when weather allowed. Reinstallation included professional reconnection, leveling, and testing to confirm proper operation.
How did we make the layout and accessibility decisions?
Layout decisions prioritized work flow, clearances, and practical storage while considering accessibility best practices where possible.
When routing clearances for work aisles and opposing counters, we referenced nationally recognized turning-space guidance to ensure comfortable movement in the kitchen work area. For example, guidance recommends a clear turning space of 60 inches in diameter or an equivalent T-shaped turn, and we used that standard when the homeowner requested accessible clearances (U.S. Access Board 60-inch turning space guidance).
What does communication and scheduling look like during a remodel?
We provide a project timeline outline and daily communication so homeowners in Katy know which trade is on site and what to expect next.
Our superintendent coordinates inspections and trade sequencing, and we deliver a written estimate and change-order process for any requested adjustments. Homeowners receive project photos throughout the remodel so progress is visible and verifiable.
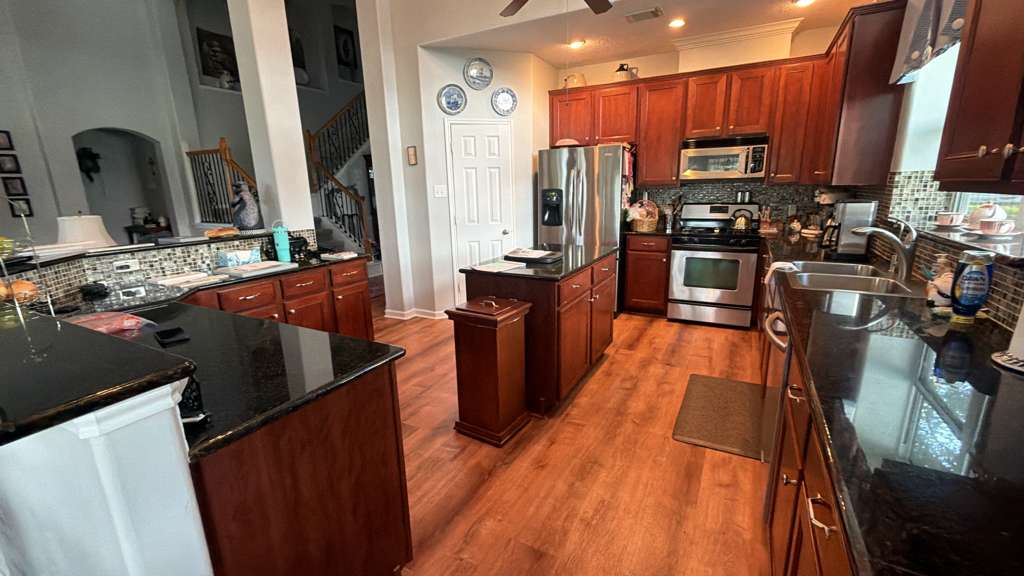
Can I see the before photo from this project?
Yes, the before photo for this remodel is available for review to help homeowners understand the starting point and scope. View the before image here: project before photo.
Why choose Commercial Remodeling Contractors for a kitchen remodel in Katy?
Commercial Remodeling Contractors brings structured project management, licensed trades, and a clear scope for Full House Remodeling and Kitchen Remodel services in Houston, TX and nearby cities like Katy. We provide Free Quote estimates, detailed project photos, and a service-oriented approach that keeps homeowners informed and protected throughout the work.
If you are ready for a Free Quote for a kitchen remodel in Katy, Texas, contact Commercial Remodeling Contractors to review your design, submit project photos, and receive an estimate for a full remodel that covers prep and protection through final appliance reassembly. Additionally, we can provide references and a portfolio of recent kitchen remodels for review, and we will arrange an on-site consultation to assess the space, confirm measurements, and discuss materials and timeline in person. Our team is committed to transparent communication and will outline next steps so homeowners clearly understand the process and schedule. We welcome homeowner questions at every stage.
Frequently asked questions
What size was the kitchen remodeled in Katy, TX?
The kitchen in this Katy, Texas project was planned and built as a single full remodel focused on layout, storage, and finishes; the design and execution addressed the full range of typical kitchen elements including cabinetry, appliances, plumbing, electrical, countertops, tile work, lighting, and workflow optimization, and included coordination among trades to limit homeowner disruption and ensure on-time delivery (NFPA 70 small-appliance circuit requirement).
How many counter receptacle circuits are required for a kitchen?
The National Electrical Code requires two or more 20-ampere small-appliance branch circuits for kitchen countertop receptacles, and we design electrical work to meet that requirement (NFPA 70 small-appliance circuit requirement).
Does a kitchen need a turning space for accessibility?
Accessible kitchens should provide a clear turning space of 60 inches in diameter or an equivalent T-shaped turn when required by the design, and we reference that guidance when homeowners request accessible clearances (U.S. Access Board 60-inch turning space guidance).
What trades are involved in a full kitchen remodel?
A full kitchen remodel involves general carpentry for framing and cabinets, licensed plumbers for water and drain work, licensed electricians for wiring and circuits, tile installers, countertop fabricators, and appliance installers, and Commercial Remodeling Contractors coordinates all trades.
How do I request a free quote and submit project photos?
To request a free quote, contact Commercial Remodeling Contractors through our website or by phone and submit project photos showing overall room angles, existing utilities, and measurements so we can provide an accurate estimate.